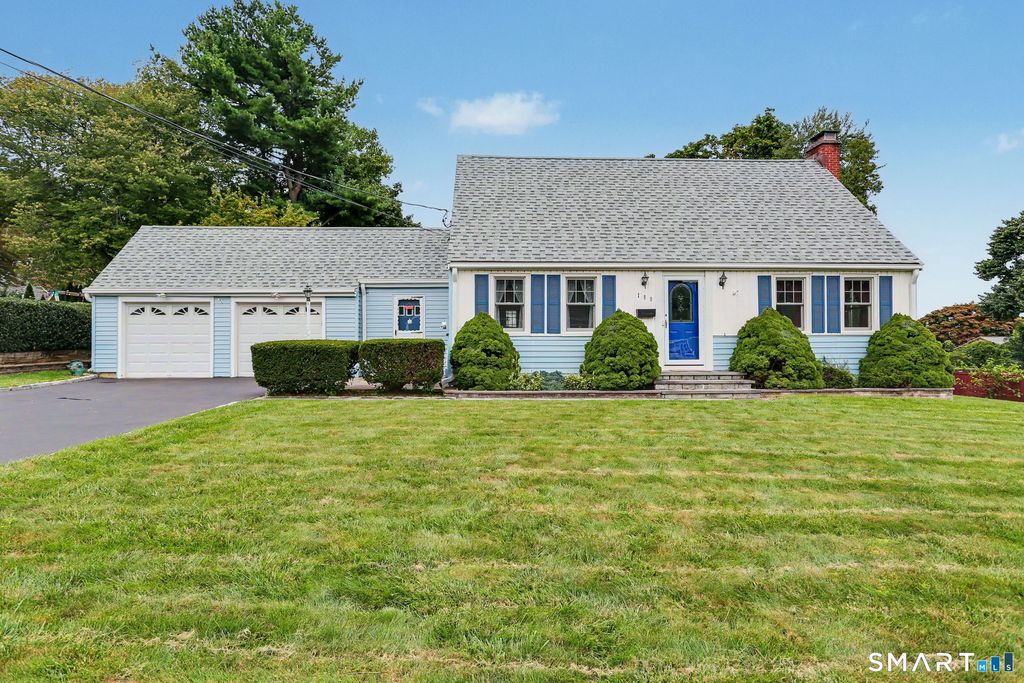
- Price
- $550,000
- Baths
- 2
- Lot
- 2,084 sq ft
- Built
- 1953
Listing courtesy of BHGRE Gaetano Marra Homes·Listed by Danielle McCain·MLS® 24208876·Last updated Nov 2, 2026
About this property
MOTIVATED SELLER! INQUIRE WITH LISTING AGENT.
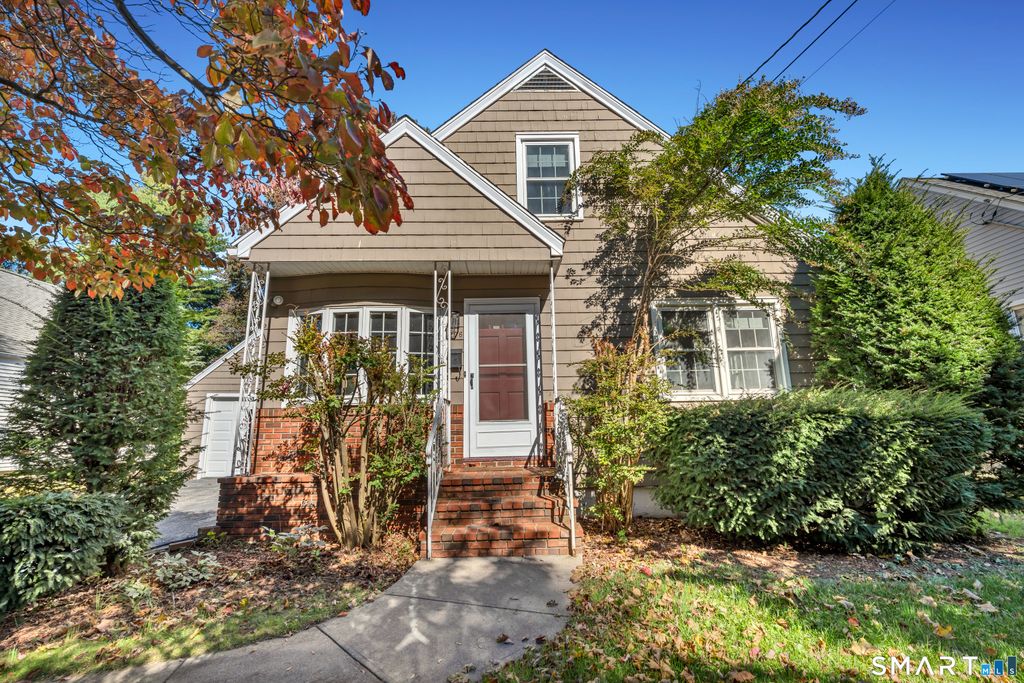
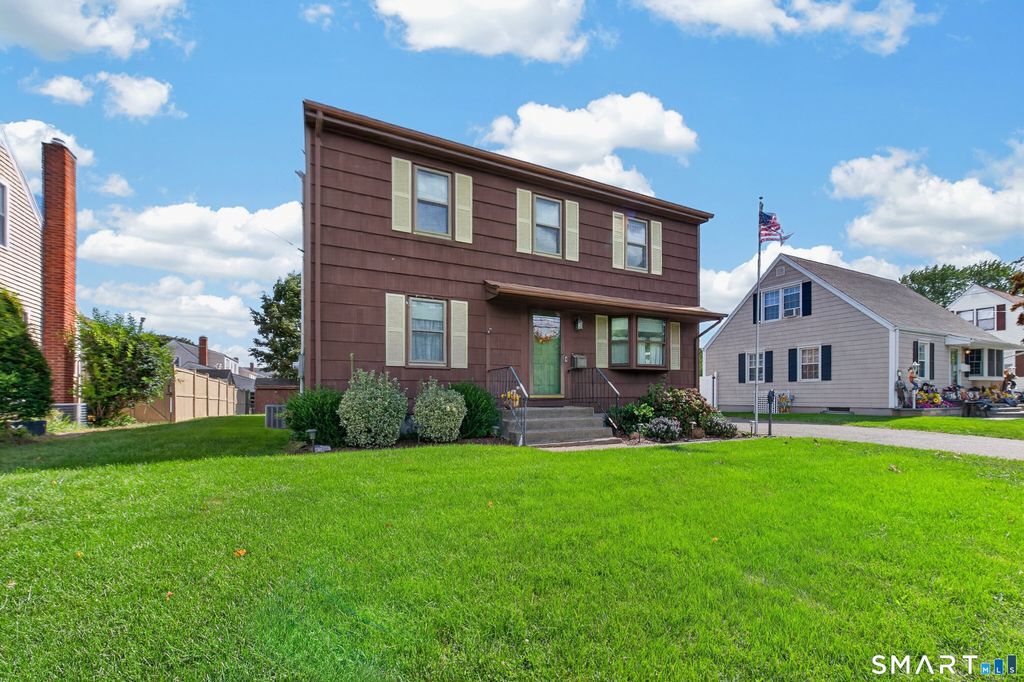
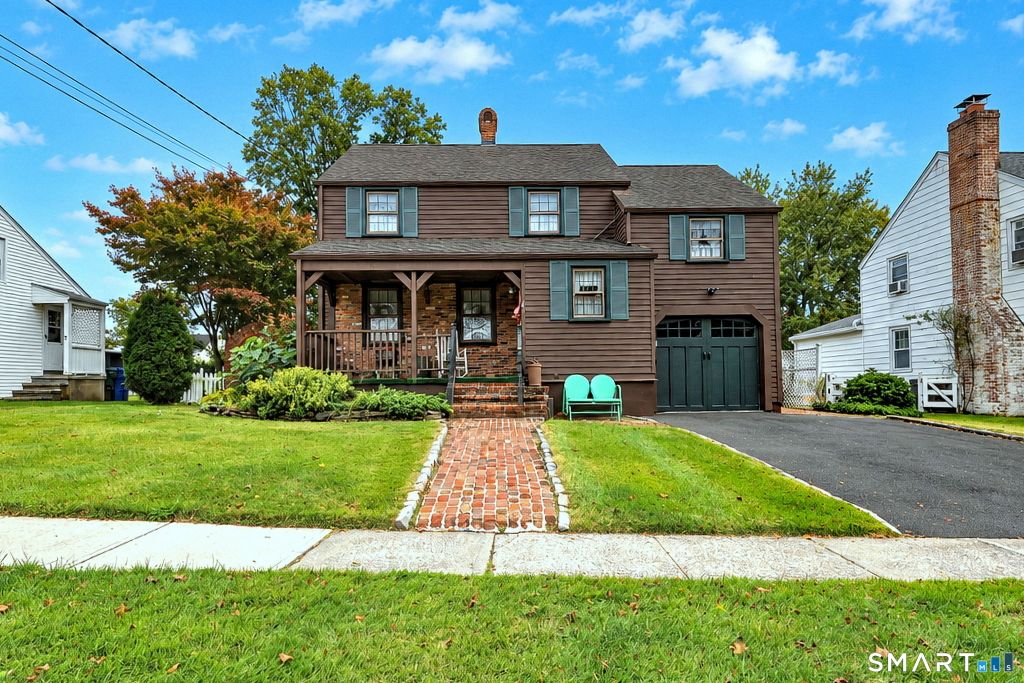
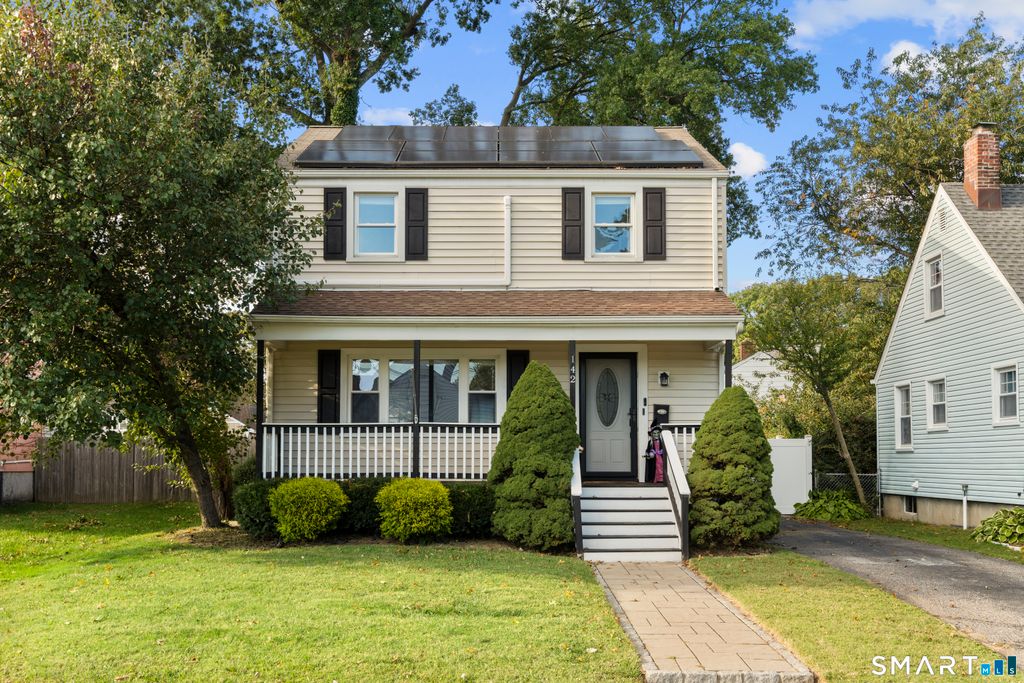
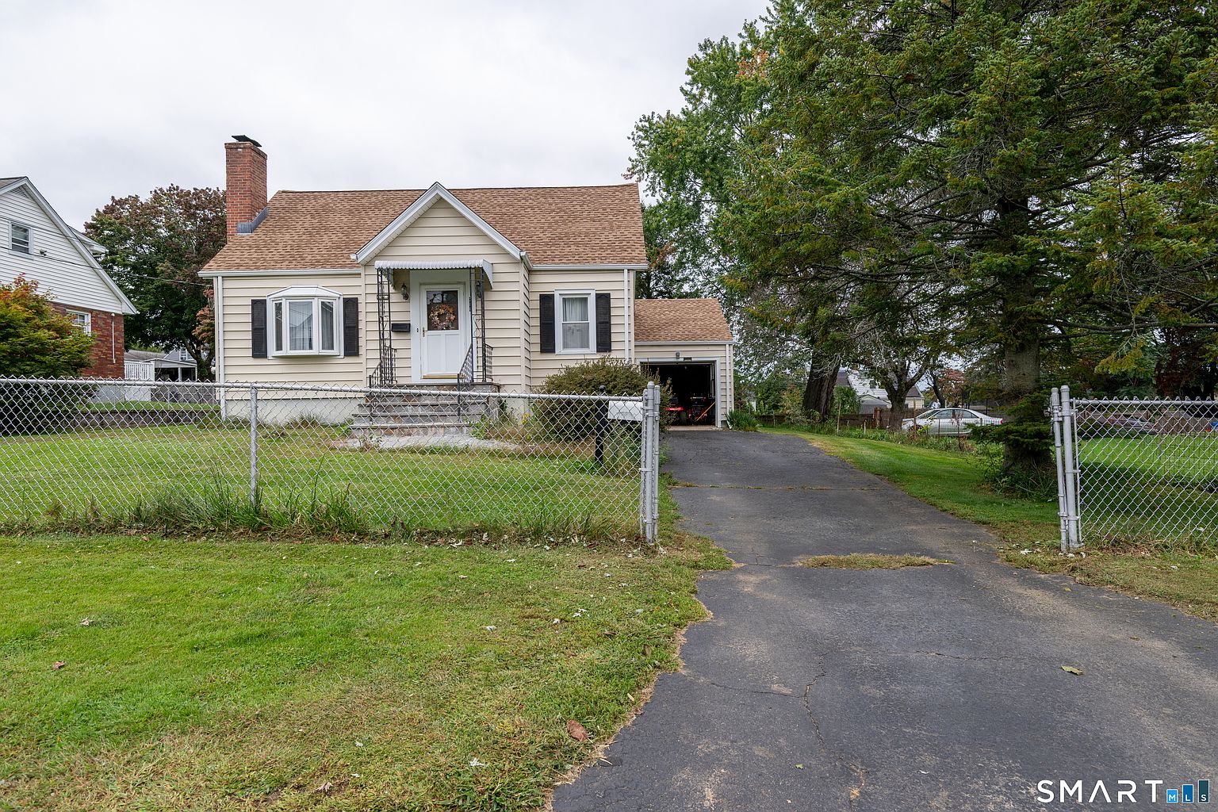
Welcome to this wonderful expanded 4 bedroom Cape, set in a highly desirable Stratford neighborhood and offering a warm, inviting interior with a flexible floor plan. The beautifully remodeled kitchen features Provincial-style cabinetry, quartz countertops, stainless steel appliances, a breakfast counter, thoughtful corner storage, twin spice racks, and a convenient pass-through to the spacious family room. A door from the family room leads directly to the deck, creating an effortless connection between indoor and outdoor living. Just beyond the kitchen is the charming formal dining room with built-in corner hutches, while the expansive front-to-back living room features a fireplace, and built-ins. Tucked away near the garage is a private mini office, an adaptable space that also offers the potential to create an additional full bath. The versatile layout gives you the option of a primary bedroom on either the main or upper level. Upstairs are three bedrooms and a beautifully remodeled full bath. Generous closet space throughout adds even more functionality. Hardwood floors, newer windows and driveway further enhance the property. An oversized attached garage with built-in cabinetry and a separate storage room provides plenty of additional space. Filled with character, thoughtful updates, and inviting living spaces, this special Stratford residence is ready to welcome its next owner!
Details
- Bathrooms
- 2
- Lot size
- 2,084 sq ft
- Year built
- 1953
- MLS® number
- 24208876
- Listing type
- Sale
- Listed
- Sep 25, 2026
- Days on market
- 47
- Last updated
- Nov 2, 2026
Interested in this home?
Eric Bergers isn't the listing agent. Eric can book your showing and represent you as your agent.

Estimate payments
An estimate only. Rates and terms come from your lender.